Why and How to Verify Third Party Implant Testing?
Orthopedic implants may look precise, polished, and dependable. Their safety, however, depends on evidence that survives careful examination. Independent testing can reveal weaknesses that routine supplier reports overlook. It can also confirm whether an implant performs consistently under realistic clinical stresses.
Dr. Joshua J. Jacobs, a respected orthopedic surgeon and implant researcher, has emphasized, “Implant evaluation must connect laboratory performance with clinical outcomes.” This principle explains why third-party testing deserves more than a compliance checklist. Laboratories should demonstrate technical competence, qualified personnel, calibrated equipment, and documented methods. Their reports should identify the exact implant, test conditions, acceptance criteria, deviations, and raw data.
The practical question is: How to verify the third-party testing of orthopedic implants? Start by checking the laboratory’s accreditation and relevant testing scope. Then compare the test method with recognized standards, product specifications, and the implant’s intended use. A fatigue test using the wrong load profile may produce impressive numbers. It may still provide weak evidence. That detail is easy to miss.
Traceability matters. The tested sample should match the production design, materials, surface treatment, and manufacturing revision. Reviewers should also examine failures, not only successful results. No testing program is perfect. I would question any report that contains no uncertainty, anomalies, or thoughtful limitations. Reliable verification includes independent review, repeat testing when needed, and clear links between laboratory findings and patient safety. Evidence should be understandable, reproducible, and open to reasonable challenge.
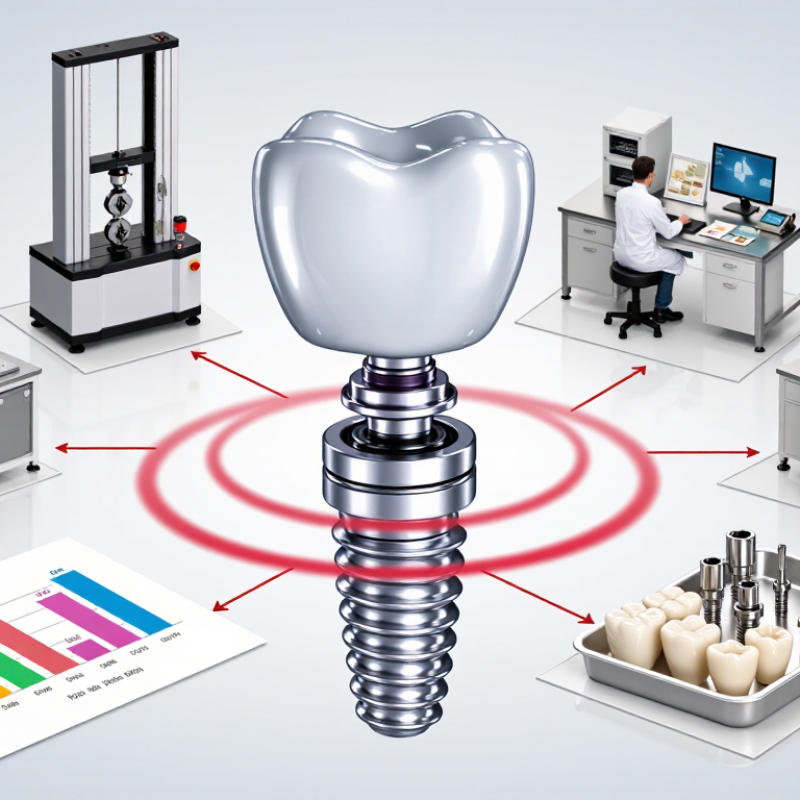
Third-party implant testing means an independent laboratory evaluates an implant without designing or selling it. The lab may assess fatigue, wear, corrosion, material composition, packaging, and biocompatibility. Tests follow recognized methods, including ISO 10993 and implant-specific standards. Results should include sample size, loading cycles, failure modes, and deviations from the protocol. A polished certificate is not enough.
The value becomes clearer in registry data. The Australian Orthopaedic Association National Joint Replacement Registry’s 2024 report tracks more than three million procedures. It shows that revision risk differs by implant type, patient factors, and surgical conditions. Laboratory testing cannot predict every clinical outcome. It can reveal weak points before widespread use. Picture a hip component cycling under repeated load, while microscopic wear particles collect in a test chamber. Small changes may matter later.
Independent review also challenges optimistic internal assumptions. FDA medical-device reporting data show why post-market surveillance remains necessary; testing is not a substitute for monitoring. A credible laboratory should protect raw data, document calibration, and explain uncertain findings. I have found that the hardest detail is often the least dramatic: a missing fixture record or an unclear acceptance limit. That deserves scrutiny. Third-party testing builds confidence only when methods, evidence, and limitations remain visible.
Independent implant testing should be verified against the applicable international standard, approved test protocol, calibrated equipment records, specimen traceability, and documented acceptance criteria. The chart compares representative cyclic test durations specified in widely used implant-testing standards. These cycle counts describe test exposure, not a direct safety ranking.
Independent verification should focus on implant properties that can change clinical risk, not merely on paperwork. Dimensions, tolerances, material chemistry, surface finish, and coating adhesion need objective testing. Mechanical properties matter too. Fatigue strength, pull-out resistance, torsional strength, wear, and corrosion should match the implant’s intended use. Relevant methods may include ISO 10993, ASTM F1717, ASTM F2077, and ASTM F543, depending on the device.
Biological and packaging properties also deserve separate review. Testing should examine biocompatibility, particulate release, sterility, package integrity, and shelf-life stability. MRI safety requires evidence for heating, displacement, and image artifacts. The World Health Organization’s Global Patient Safety Action Plan reports that about one in ten patients experience harm during healthcare, with a substantial share considered preventable. That figure is broad, but it supports a cautious verification strategy. The 2024 National Joint Registry annual report also shows that revision risk varies with implant design, fixation, and patient factors. One test cannot represent every clinical condition.
Tips: Verify the supplier’s raw data, not only a certificate. Ask for sample preparation details, test limits, calibration records, and failed-test investigations. Compare results with the device’s risk analysis and intended claims. Independent laboratories should disclose methods and conflicts. A passing result may still be weak evidence when the test model differs from real anatomy. I have seen verification plans become too narrow. That is an uncomfortable gap. Rechecking assumptions is often more valuable than adding another generic test.
Choosing a qualified third-party laboratory is central to reliable implant testing. Accreditation to ISO/IEC 17025 is a useful starting point, but it is not enough. Confirm that the laboratory has current experience with the implant type, materials, and intended test methods. A lab may perform chemical analysis well yet lack practical knowledge of fatigue testing or corrosion evaluation.
Ask for evidence, not broad promises. Review sample reports, method-validation records, equipment-calibration certificates, and staff qualifications. The laboratory should explain detection limits, acceptance criteria, uncertainty, and possible sources of error in plain language. It should also maintain full sample traceability, from sealed packaging to final data review. Small details matter. A missing temperature record can weaken an otherwise careful test.
Independence deserves close attention. Check whether the laboratory separates testing, data review, and commercial decisions. Ask how unexpected results are investigated and corrected. A credible lab will not guarantee a preferred outcome. It will document what happened, even when results are inconvenient. During a technical meeting, describe the implant’s materials, coatings, sterilization history, and clinical use. Vague requests often produce vague testing. I have learned that choosing the lowest quotation can create higher costs later. A site visit may reveal practical weaknesses, such as crowded storage areas or unclear instrument labels. Qualified laboratories welcome those questions.
Third-party implant testing deserves more than a passing glance at the final report. Review the test method before trusting the result. Confirm the sample description, conditioning process, equipment, and acceptance criteria. The method should match the implant’s material, design, and intended clinical use. A polished report can still hide weak controls.
I have seen reviewers miss small details, such as mismatched sample numbers or expired calibration records. Check laboratory competence, test dates, analyst qualifications, and method validation evidence. Compare reported values with raw data, graphs, calculations, and stated uncertainties. Investigate deviations instead of treating them as harmless notes. Compliance evidence should connect clearly to applicable standards and market requirements. It should also show traceability from the tested sample to the production configuration. Perfect paperwork is not proof by itself.
Tips: Ask for the complete protocol, not only selected pages. Verify signatures, revision numbers, calibration certificates, and data integrity controls. Record every unanswered question. A short gap today may become a serious review problem later. Some conclusions may remain uncertain, and admitting that uncertainty is more reliable than forcing approval.
| Review Dimension | Typical Test or Evidence | Applicable Reference | What to Verify in the Test Method | What to Verify in the Results | Compliance Evidence | Review Status |
|---|---|---|---|---|---|---|
| Laboratory Competence | Laboratory qualification, scope of accreditation, personnel competence, equipment calibration, and quality records | ISO/IEC 17025; applicable national accreditation requirements | Confirm that the accredited scope covers the actual implant type, test principle, measurement range, and reported method. Check laboratory approval dates and subcontracting arrangements. | Confirm the report identifies competent personnel, calibrated instruments, test dates, environmental conditions, and any nonconformities. | Current accreditation certificate, scope document, calibration certificates, training records, and quality-system references | Required |
| Device and Configuration Definition | Test article identification, drawings, material specifications, sizes, interfaces, and worst-case configuration rationale | Device-specific risk analysis; design verification plan; applicable product standard | Check that the tested configuration matches the released design and includes the smallest, weakest, highest-load, or otherwise justified worst-case variant. | Match serial numbers, lot numbers, dimensions, materials, surface condition, assembly torque, and pre-test photographs to the approved test article. | Approved drawings, bills of materials, device history records, sample traceability log, and configuration-control approval | Required |
| Static Mechanical Strength | Axial, bending, torsion, compression, pull-out, or push-out testing, depending on implant function | Applicable ASTM or ISO device standard; approved internal method where no consensus standard applies | Verify fixture alignment, loading mode, specimen orientation, loading rate, preload, boundary conditions, sample number, and failure definition. | Review force-displacement or torque-angle curves, yield or ultimate values, failure locations, individual results, averages, variability, and deviations from the protocol. | Signed protocol, raw data, validated calculation sheets, photographs of failures, statistical summary, and acceptance rationale | Pass only with rationale |
| Fatigue and Durability | Cyclic loading, fatigue life, endurance limit, wear simulation, or repeated-use durability testing | ASTM F2077 for spinal interbody devices; ASTM F1717 for spinal implant constructs; applicable joint or device standard | Confirm target load levels, frequency, waveform, cycle count, specimen alignment, run-out definition, fixture verification, and test interruptions. | Verify cycle-by-cycle monitoring or defined inspection intervals, permanent deformation, crack initiation, fracture, loosening, wear, and whether all specimens completed the required cycles. | Fatigue plots, machine logs, fixture validation, specimen inspection records, failure analysis, and justification for clinical loading conditions | High priority |
| Material and Chemical Characterization | Material identity, elemental composition, corrosion behavior, extractables, leachables, and surface characterization | ISO 10993-18; applicable material specification; relevant corrosion or surface-analysis method | Review extraction solvent, surface-area-to-volume ratio, temperature, duration, analytical method sensitivity, blanks, controls, and detection limits. | Check analyte identification, quantitative results, blank correction, recovery, uncertainty, toxicological relevance, and consistency with specified materials. | Validated analytical report, chromatograms or spectra, reference standards, chain of custody, and biological safety assessment | Risk-based |
| Biological Safety | Biological evaluation, cytotoxicity, sensitization, irritation, systemic toxicity, implantation, genotoxicity, or chemical assessment as applicable | ISO 10993-1; relevant ISO 10993 parts; ISO 10993-17 and ISO 10993-18 where applicable | Confirm endpoints are selected from contact type, duration, materials, processing residues, patient population, and risk assessment—not from a fixed checklist alone. | Review sample preparation, controls, acceptance criteria, observations, deviations, toxicological thresholds, and expert conclusions. | Biological evaluation plan, test reports, toxicological risk assessment, material characterization, and documented rationale for omitted tests | Risk-based |
| Packaging and Sterilization | Sterilization validation, packaging integrity, accelerated aging, distribution simulation, and shelf-life testing | ISO 11135 or ISO 11137; ISO 11607; ASTM F1980; applicable distribution-testing method | Verify validated sterilization cycle, load configuration, biological or dosimetric evidence, packaging materials, seal parameters, aging model, and transportation profile. | Check sterility assurance evidence, package seal strength, dye or microbial-barrier results, visual inspection, and post-aging functional performance. | Validation protocol and report, cycle records, packaging qualification, aging calculations, distribution simulation, and post-test inspection records | Required for sterile devices |
| Test Sample Size and Statistics | Sample-size rationale, randomization, replicate testing, confidence limits, and treatment of outliers | Applicable standard; statistical plan; risk-management requirements under ISO 14971 | Check whether sample size is justified by the claim, variability, failure mode, and regulatory expectation. Confirm that exclusions were predefined. | Review every individual result, not only the mean; verify confidence intervals, standard deviation, coefficient of variation, and transparent outlier treatment. | Approved statistical plan, raw-data table, calculation workbook, deviation log, and risk-based acceptance criteria | Required |
| Metrology and Measurement Uncertainty | Calibration, resolution, repeatability, reproducibility, load-cell verification, dimensional measurement, and uncertainty estimation | ISO/IEC 17025; applicable measurement-system requirements | Verify instrument capacity, calibration traceability, accuracy relative to tolerance, sampling rate, software version, and measurement-system suitability. | Confirm reported precision and uncertainty do not materially affect pass/fail conclusions, especially near specification limits. | Calibration certificates, uncertainty budget, equipment log, software validation, and measurement-system analysis | Required |
| Deviations and Anomalies | Protocol deviations, equipment alarms, fixture damage, interrupted runs, invalid specimens, and retesting | Approved protocol; quality-system deviation and corrective-action procedures | Check whether deviations were documented at the time of occurrence and whether the impact assessment was independent and technically justified. | Determine whether excluded or repeated samples could bias the outcome. Confirm that invalid results remain visible in the audit trail. | Deviation reports, nonconformance records, corrective actions, retest justification, and final impact assessment | Investigate |
| Failure Analysis | Fractography, microscopy, dimensional inspection, metallurgical analysis, wear debris analysis, and root-cause investigation | Device-specific failure-analysis procedure; risk-management file under ISO 14971 | Verify that failure modes are defined before testing and that the investigation distinguishes test-fixture artifacts from clinically relevant device failures. | Compare observed failures with anticipated hazards, design limits, and clinical use conditions. Confirm conclusions are supported by images and measurements. | Failure-analysis report, photographs, microscopy data, root-cause analysis, risk-file update, and design-action records | Required if failure occurs |
| Traceability and Data Integrity | Chain of custody, electronic raw data, audit trails, controlled templates, report approval, and record retention | ISO/IEC 17025; applicable electronic-record and data-integrity controls | Confirm unique sample identifiers, controlled test scripts, secure data storage, audit trails, backup procedures, and authorized changes. | Reconcile raw files, laboratory worksheets, graphs, calculations, and the final report. Verify that reported values can be reproduced. | Chain-of-custody records, original data files, audit-trail review, approved report, and record-retention confirmation | Required |
| Regulatory and Risk-Management Linkage | Verification matrix linking hazards, requirements, test methods, acceptance criteria, results, and residual risks | ISO 14971; applicable regulatory submission requirements; device-specific standards | Confirm every claimed performance characteristic has a defined verification method and a pre-approved, measurable acceptance criterion. | Check that results support the intended use, labeling claims, risk controls, and residual-risk evaluation without relying solely on a laboratory “pass” statement. | Design verification report, requirements traceability matrix, risk-management report, clinical rationale, and regulatory submission references | Required |
| Independent Technical Review | Second-person or independent expert review of protocol, raw data, calculations, deviations, and conclusions | Quality-system review procedure; applicable regulatory expectations | Verify reviewer qualifications, independence from test execution, review checklist completeness, and resolution of comments. | Confirm the reviewer checked raw data rather than only the summary report and that unresolved technical questions are documented. | Signed review form, reviewer curriculum vitae or competence record, comment log, and final approval | Recommended |
Verified testing data should guide implant quality decisions, not merely decorate a technical file. Start by confirming who tested, which method was used, and whether samples represent production. An ISO/IEC 17025-accredited laboratory should provide traceable calibration, raw observations, deviations, and measurement uncertainty. Ask for the full test protocol, not only a pass statement. ASTM F2077, ASTM F1717, and ISO 10993 address different risks. They are not interchangeable. A fatigue result from a simplified construct cannot predict every patient’s outcome. That limitation must remain visible. In practice, a narrow certificate can create false confidence. The missing detail matters.
Use verified data within a documented decision matrix. Compare strength, wear, corrosion, packaging integrity, and biological results against predefined limits. Weight each result by clinical relevance and failure severity. The Australian Orthopaedic Association National Joint Replacement Registry’s 2024 Annual Report includes more than two million recorded procedures. Its long-term evidence can challenge impressive laboratory results. The UK National Joint Registry’s 21st Annual Report also provides extensive outcome data from millions of procedures. Review FDA’s MAUDE database as well. However, its reports are unverified signals, not confirmed causal findings. Link every lab result to lot number, manufacturing change, and risk-control action. Pause the decision. Accelerated tests may not reproduce years of loading, tissue response, or surgical variation. A responsible review records that uncertainty, then requests targeted retesting instead of assuming safety.
An independent laboratory evaluates an implant without designing or selling it. Testing may examine fatigue, wear, corrosion, materials, packaging, and biological compatibility.
It challenges optimistic internal assumptions. It can expose weak points before widespread use, but it cannot predict every patient outcome.
Look for sample size, loading cycles, failure modes, test conditions, and protocol deviations. A polished certificate is not enough.
Confirm the material, design, and intended clinical use. The conditioning process and acceptance limits should match the tested implant.
Review calibration certificates, equipment records, analyst qualifications, and method validation evidence. An expired calibration record can quietly weaken confidence.
Yes. Compare reported values with graphs, calculations, uncertainties, and original measurements. Small mismatches matter.
Investigate every deviation instead of dismissing it as harmless. A short explanation may not fully resolve the concern.
No. Clinical results vary with implant type, patient factors, and surgical conditions. Continued monitoring remains necessary.
It connects the tested sample with the production configuration. Check sample numbers, revision records, signatures, and dates.
Not always. Honest uncertainty can be more reliable than forced approval. Still, unanswered questions deserve written follow-up.
Third-party implant testing provides an impartial way to confirm whether orthopedic implants meet defined requirements for safety, performance, durability, and consistency. It can evaluate critical properties such as material composition, mechanical strength, fatigue resistance, wear behavior, surface characteristics, dimensional accuracy, cleanliness, and biological compatibility. Independent verification helps identify hidden risks, compare product performance objectively, and support reliable quality decisions throughout design, manufacturing, and supplier management.
How to verify the third-party testing of orthopedic implants begins with selecting a qualified laboratory that has suitable equipment, experienced personnel, controlled procedures, and recognized technical competence. Review whether the test methods are appropriate for the implant’s design and intended use, and examine sample identification, conditioning, raw data, uncertainty, deviations, and final conclusions. Compliance evidence should be traceable, transparent, and supported by complete records. Verified results can then guide acceptance criteria, corrective actions, risk assessments, production controls, and continuous improvement, helping organizations make informed decisions based on dependable evidence rather than assumptions.

KaiSo Medical